42294 SAN JUAN TERRACE
SEE ALL PHOTOS
42294 SAN JUAN TERRACE
Leased

42294 SAN JUAN TERRACE

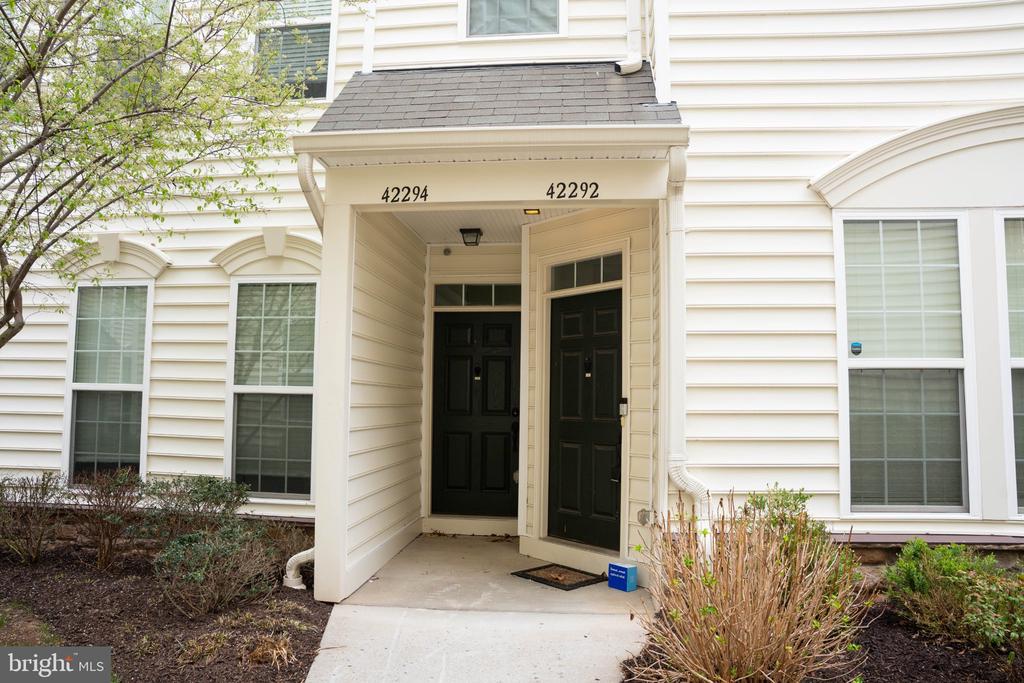
42294 SAN JUAN TERRACE, ALDIE, VA 20105

$3,000/month
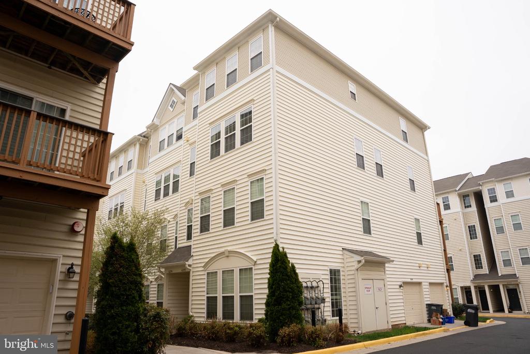
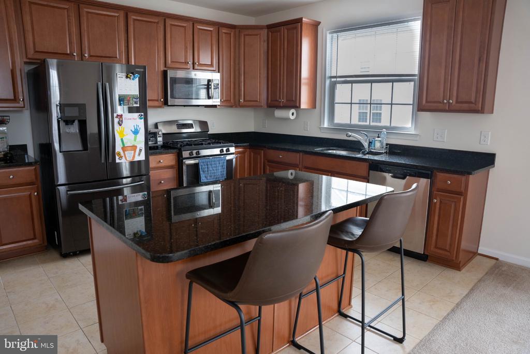
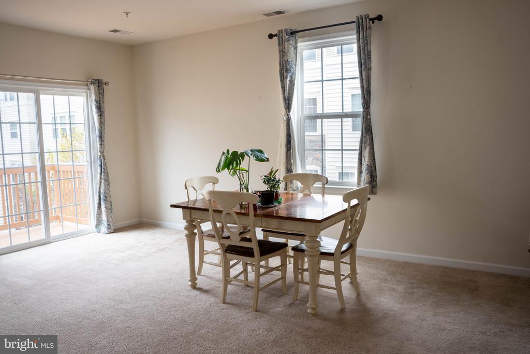
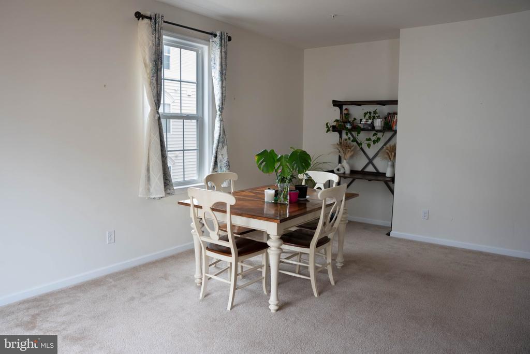
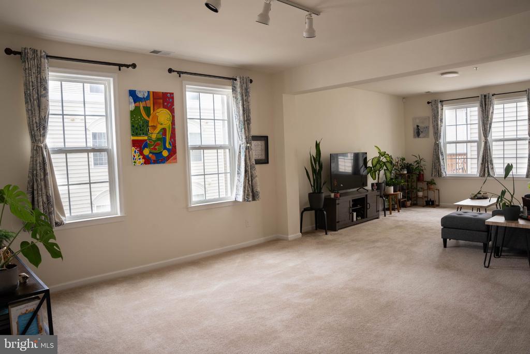
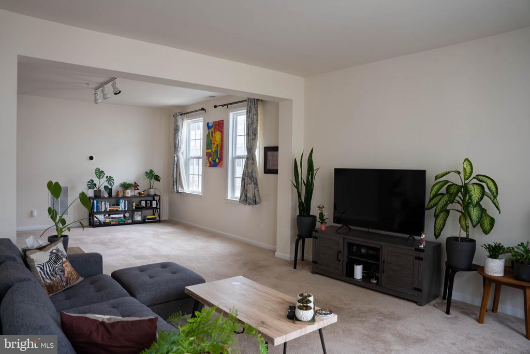
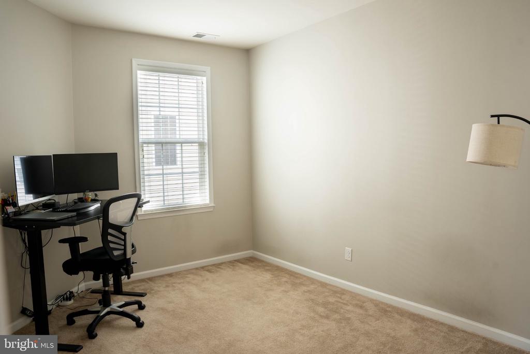
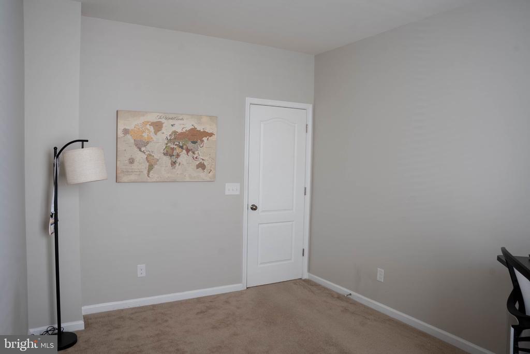
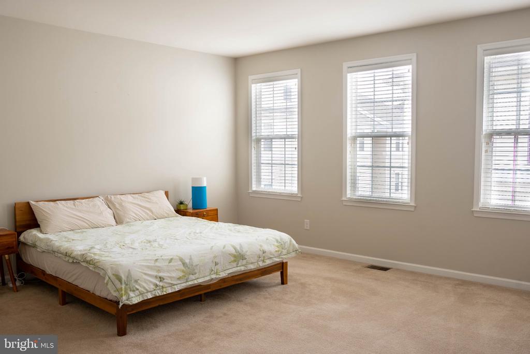
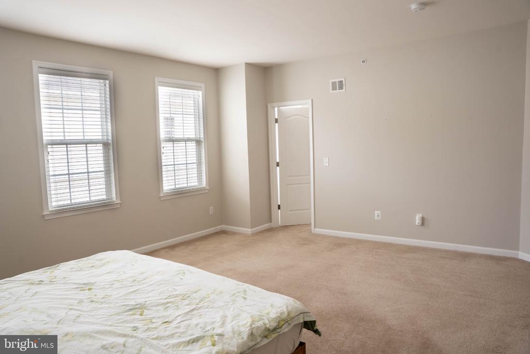
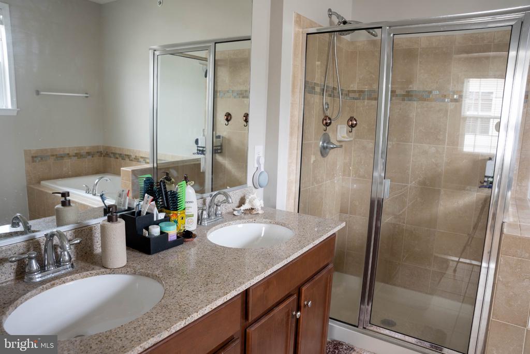
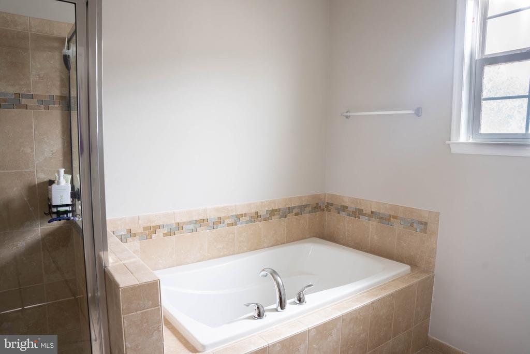
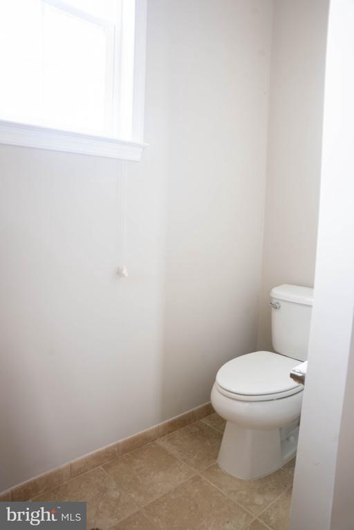
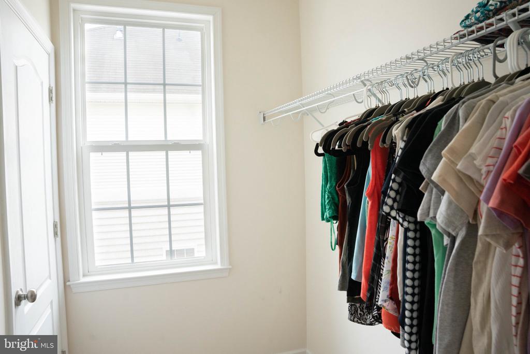
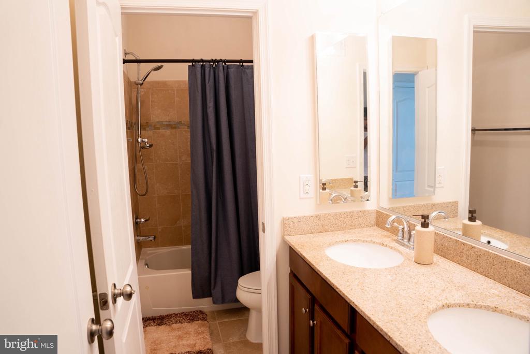
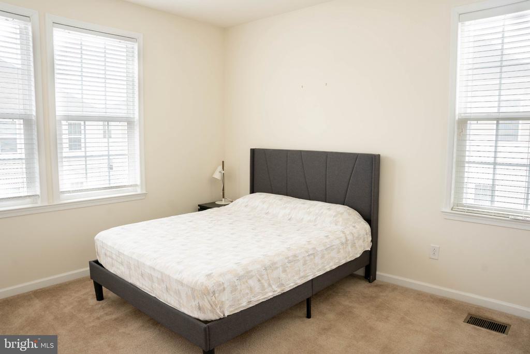
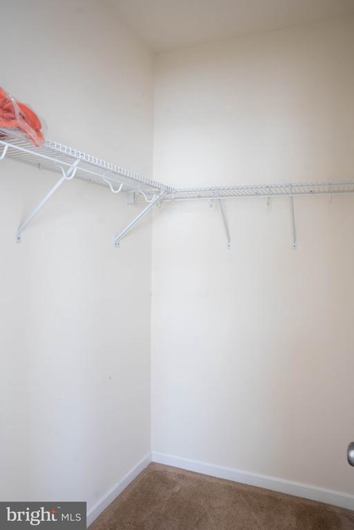
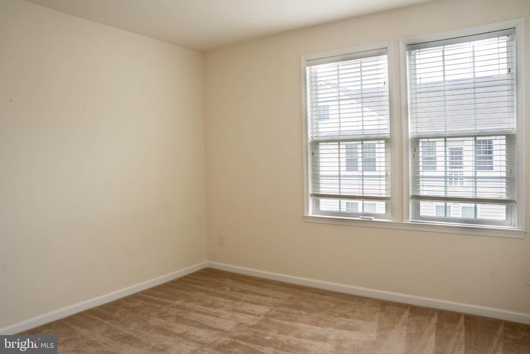
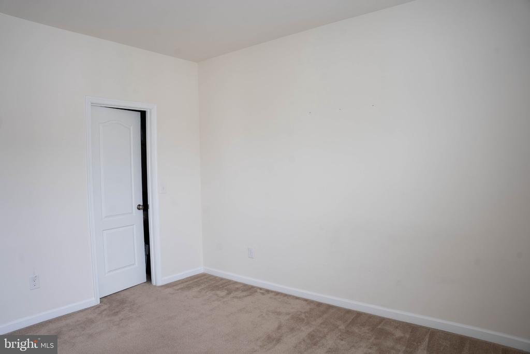
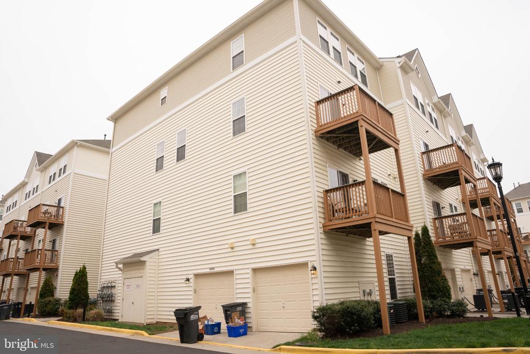
This move-in-ready, top-level condominium in the desirable Stone Ridge community offers over 2,600 square feet of sun-drenched living space and modern comfort. The expansive open floor plan features high ceilings and a versatile main-floor bonus room perfect for an office or playroom, while the gourmet kitchen shines with granite countertops, stainless steel appliances, and a breakfast bar overlooking the living area and private balcony. Upstairs, you'll find three sizable bedrooms, including a primary suite with two massive walk-in closets and a luxury soaking tub, plus a functional nook for a second workspace. Complete with an attached one-car garage, an additional reserved parking space, and access to premium community amenities like pools, tennis courts, and fitness centers, this 11-year-young home provides the perfect blend of space and convenience near local shops and dining.

3
beds

3
baths

2,652 Sq.Ft. LIVING AREA

Features & Amenities

Interior

  • total bedrooms3
  • Total bathrooms3
  • full bathrooms2
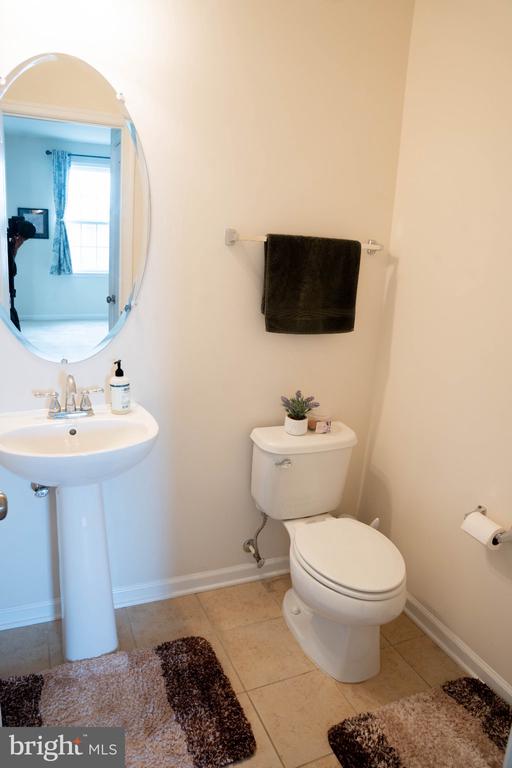
  • half bathroom1
  • Flooring Carpet
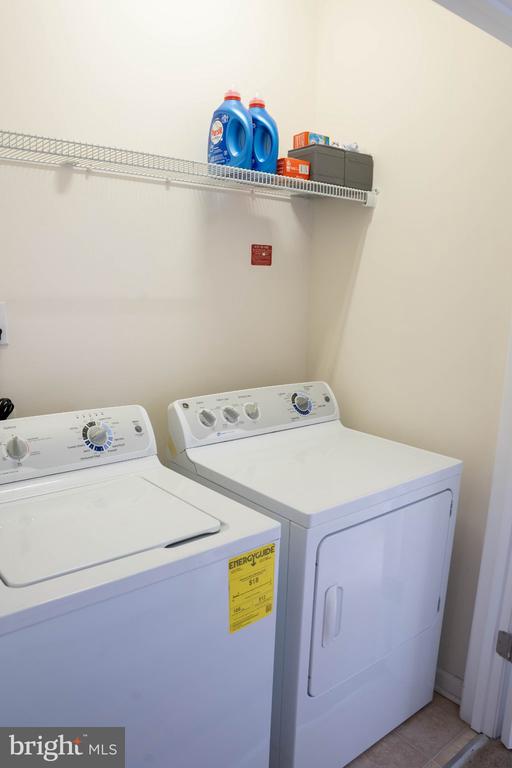
  • APPLIANCES Built-In Microwave, Dishwasher, Disposal, Dryer, Icemaker, Oven/Range - Gas, Refrigerator, Stainless Steel Appliances, Stove, Washer
  • other interior Features Bathroom - Soaking Tub, Bathroom - Stall Shower, Breakfast Area, Carpet, Dining Area, Floor Plan - Open, Kitchen - Island, Primary Bath(s), Walk-in Closet(s), Window Treatments

Area & Lot

  • Status Leased
  • Living Area2,652 Sq.Ft.
  • MLS® IDVALO2120334
  • TypeResidential
  • YEAR BUILT2013
  • NeighborhoodMaryland
  • Architecture StylesOther

Exterior

  • STORIES2
  • Garage Space1.0
  • water SourcePublic
  • utilitiesWater Available, Sewer Available, Natural Gas Available, Electric Available, Cable TV Available
  • parkingAttached Garage, Parking Lot
  • HEAT TYPE90 Forced Air
  • AIR CONDITIONINGCentral A/C
  • sewerPublic Sewer
  • SubstructureOther
  • Disability FeaturesNone
  • HOA AmenitiesBasketball Courts, Common Grounds, Community Center, Fitness Center, Jog/Walk Path, Meeting Room, Pool - Outdoor, Reserved/Assigned Parking, Tot Lots/Playground

Financial

  • Lease Price$3,000/mo
  • Zoning R24

Maryland

Explore

Work With Kennette

I am here to work for you. I cover the DMV area from Caroline County, Virginia to South of Baltimore and everything in between. Let our market area expertise work for you.

Follow Me on Instagram